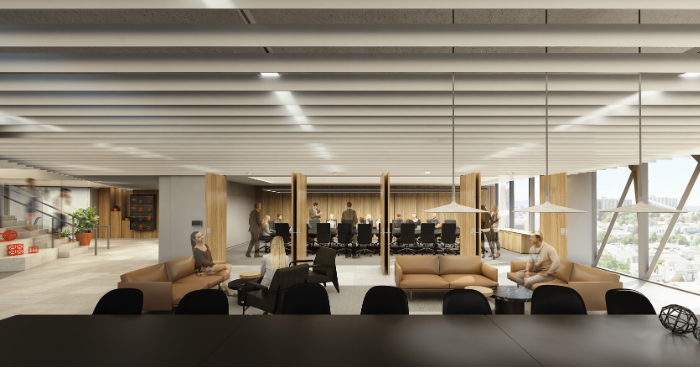
Level 7 - Social Hub and Office of the Dean
Melbourne Connect will provide FEIT staff with an open and engaging working environment. Integral to this is Level 7.
Melbourne Connect will provide FEIT staff with an open and engaging working environment. Integral to this is Level 7, which hosts the Social Hub and the Office of the Dean.

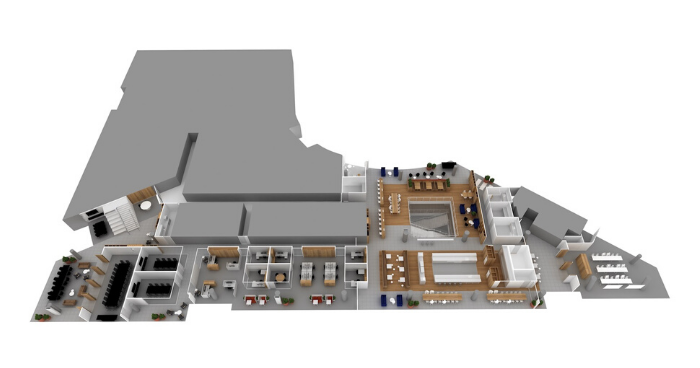
Social Hub
The Social Hub is designed to be the communal heart of MSE. It is the social and collaborative headquarters, providing a range of diverse spaces for FEIT to work, eat, chat, relax and play. The Social Hub has three zones – Dining, Collaboration and Wellness.

Dining
The large communal kitchen in the Social Hub provides ample food preparation space, and appliances and pantry storage. Furniture settings for casual dining at café-style seating or large communal tables provide variety for both individuals and groups. Designed for everyday use by faculty staff, with the flexibility to allow for catering of large events in the adjacent Multi-Function Room.
Collaboration
The Social Hub contains various informal work settings designed to support collaborative activity. A range of open meeting spaces support casual meetings. Fixed booth seating with task lighting, touchdown benches with integrated power and reconfigurable furniture allows you to choose a setting that suits.
A large Multi-Function Room located at the south-eastern corner of the floor can accommodate up to 80 people. Equipped with flexible furniture and event technology, the space is designed to suit a wide range of internal and external activities such as seminars, workshops, meetings and presentations. The Multi-Function Room is conveniently located adjacent to the dining space.
Wellness
A collection of spaces in the Social Hub are dedicated to wellness and retreat activities. Most notable is the curated Play area that incorporates a variety of informal settings for social gatherings and relaxation. It features booth seating with intimate lighting, armchair lounges with views over Melbourne Connect and a table tennis corner.
A tranquil retreat space is provided nearby in the Studio. With natural light, greenery and floorspace for yoga, it’s the perfect place to relax and unwind. There are also several private rooms dedicated to specific health and wellbeing activities including Parents Room, Reflection Room, First Aid Room and Consultation Room. Office of the Dean
The south-western wing of Level 7 is where the Office of the Dean is located. It comprises a Team Area, Executive Meeting Rooms and corporate open settings. Guests are welcomed at a secure entry point and invited into the Waiting Lounge or Ante Space.
The Ante Space
The Ante Space is fitted with lounges, armchairs and a powered touchdown table. Timber pivot doors open to a sound-proofed 24-person Boardroom. There are also adjoining Executive Meeting Suites for smaller meetings of up to 8 people and an Open Project Space suitable for less formal, interactive planning sessions.