The design story
The design of the FEIT work space and Creator Space within Melbourne Connect was a lengthy and thorough process, commencing in early 2017.
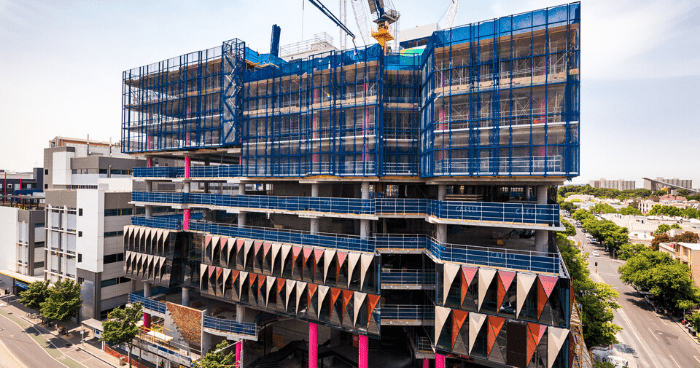
The design of the FEIT work space and Creator Space within Melbourne Connect was a lengthy and thorough process, commencing in early 2017 with the development of the design brief. As part of the design process, stakeholders across FEIT and the greater university community have been engaged on a regular weekly basis.
There were multiple touch points during the consultation process, including engagement workshops and interviews that were conducted with staff and student groups, as well as subject matter experts, to finalise the needs and requirements.
The design process for the fit-out took into consideration learnings from previous workplace projects including Alice Hoy, Doug McDonnel, the test lab at Space Lab, the Office of the Dean and 333 Exhibition Street.
The project startup and concept design began in June 2018, with the appointment of the design team. Design decisions were guided by the FEIT Aspirational Brief and design principles that are used for all FEIT infrastructure projects aligning to the FEIT 2025 Strategy. The strategy aims to reduce internal barriers, encourage increased collaboration, allow deeper engagement with industry and partners and increase the scale of the school. The design principles include creating world class spaces that are functional, flexible, internally open and connected and externally engaged and visible.
The FEIT Reference Group was established at the beginning of the design process and consisted of professional staff and a cross section of representatives from the School of Computing and Information Systems and Infrastructure Engineering. Their mandate was to provide insight and information from an FEIT perspective.
Schematic design commenced in July 2018, followed in November by the design development phase.
By February 2019, all construction documentation was complete and tender packages prepared. The procurement phase followed in March 2019, led by Lendlease as head contractor which included review, evaluation and approval by the University for each of the trade packages.
Melbourne Connect is built to the highest standards of excellence in both design and sustainability. The building form was designed to reflect the strategic importance of the precinct and create a public statement, with leading innovation and Environmentally Sustainable Design (ESD). The design was also driven by the need to create collaborative spaces, with the University of Melbourne as the anchor institution and complimentary organisations spread across the site.
The design framework was built from a brief that broke spaces down into six categories.
- Spaces that Inspire: people to want to know more about the world
- Spaces that connect: academics and students, industry and MSE, and different disciplines
- Spaces that cultivate: innovation and talent, and a culture of inquiry and exploration
- Spaces that protect: people to work how they want to work, with spaces for uninterrupted concentration as well as collaboration
- Spaces that work: to support the technical activities of MSE
- Spaces that educate: in all of its forms.
The result of the engagement activities, the establishment of a reference group and the design framework has produced a fit-out design that meets MSE’s requirements and provides a typical floor plan layout with the following design features:
- Enclosed and open plan workspaces – with the built environment located away from the perimeter windows to maximise light penetration and views
- A mix of open and enclosed collaboration settings – meeting rooms, focus rooms, booths etc
- Centralised shared facilities such as utility rooms, social spaces and breakout areas to bring occupants on floors together
- Central intertenancy stairs – that connect all floors to improved vertical connections between occupants
- Plants – aid in the improvement of indoor air quality
With the design phase of the project now complete, construction of the integrated fit out is now underway, and preparations are being made for operationalising the new facility and the upcoming relocation which is scheduled to begin in November.
Below is a plan of a typical FEIT floor in Melbourne Connect
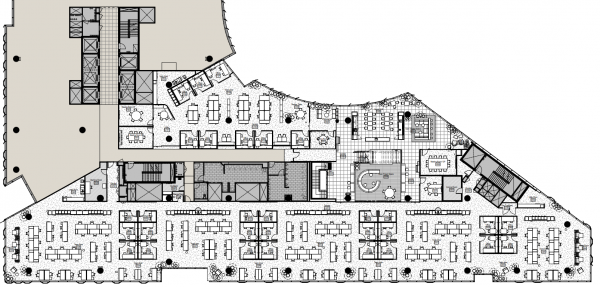
Below is a typical FEIT work space layout in Melbourne Connect
